Skip to content
Matthew Layman
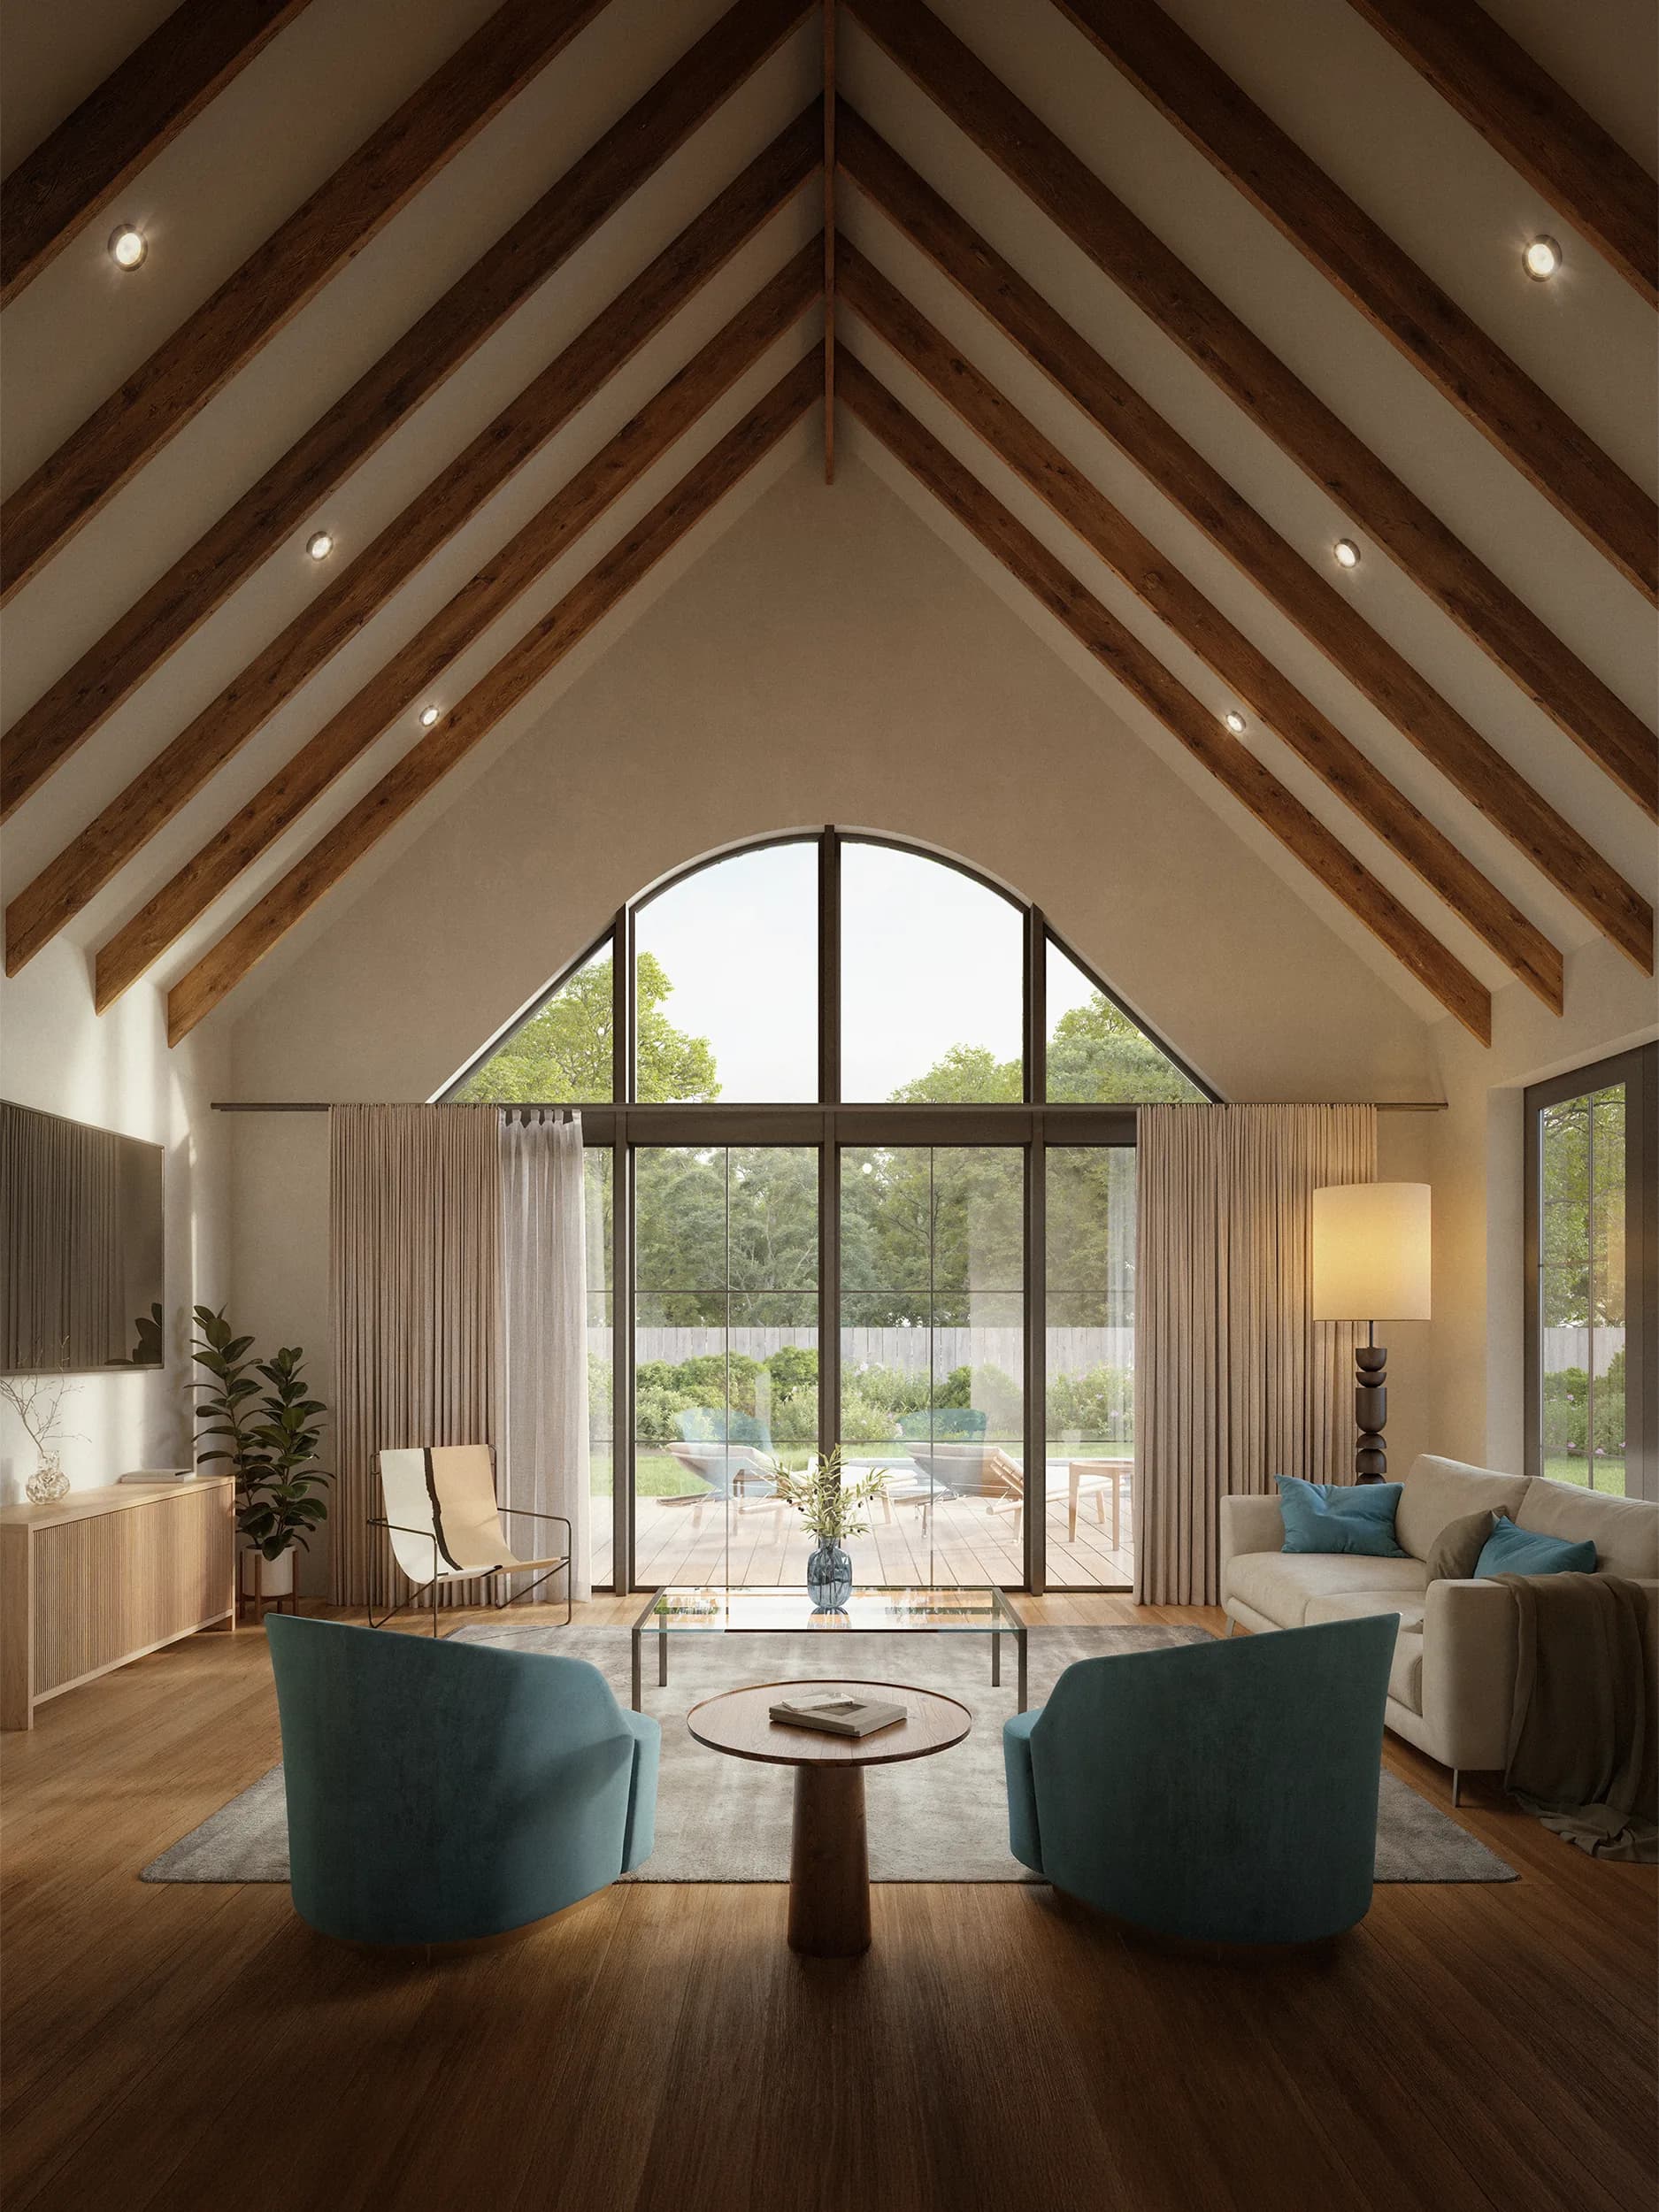
Emerald Forest vaulted great room with exposed beams and arched walls of glass.

Emerald Forest · Austin, TX

EmeraldForest

Four architecturally curated new-construction homes on a private cul-de-sac minutes from downtown, inspired by Matthew's Tulum work and reimagined for the way we live in Austin.

Address
5002 Emerald Forest Circle
Offering
4 new-construction homes
Plan sizes
2,195 to 2,697 sq ft
Delivery
Fall 2026

Private, connected

Austin'sbestie row.

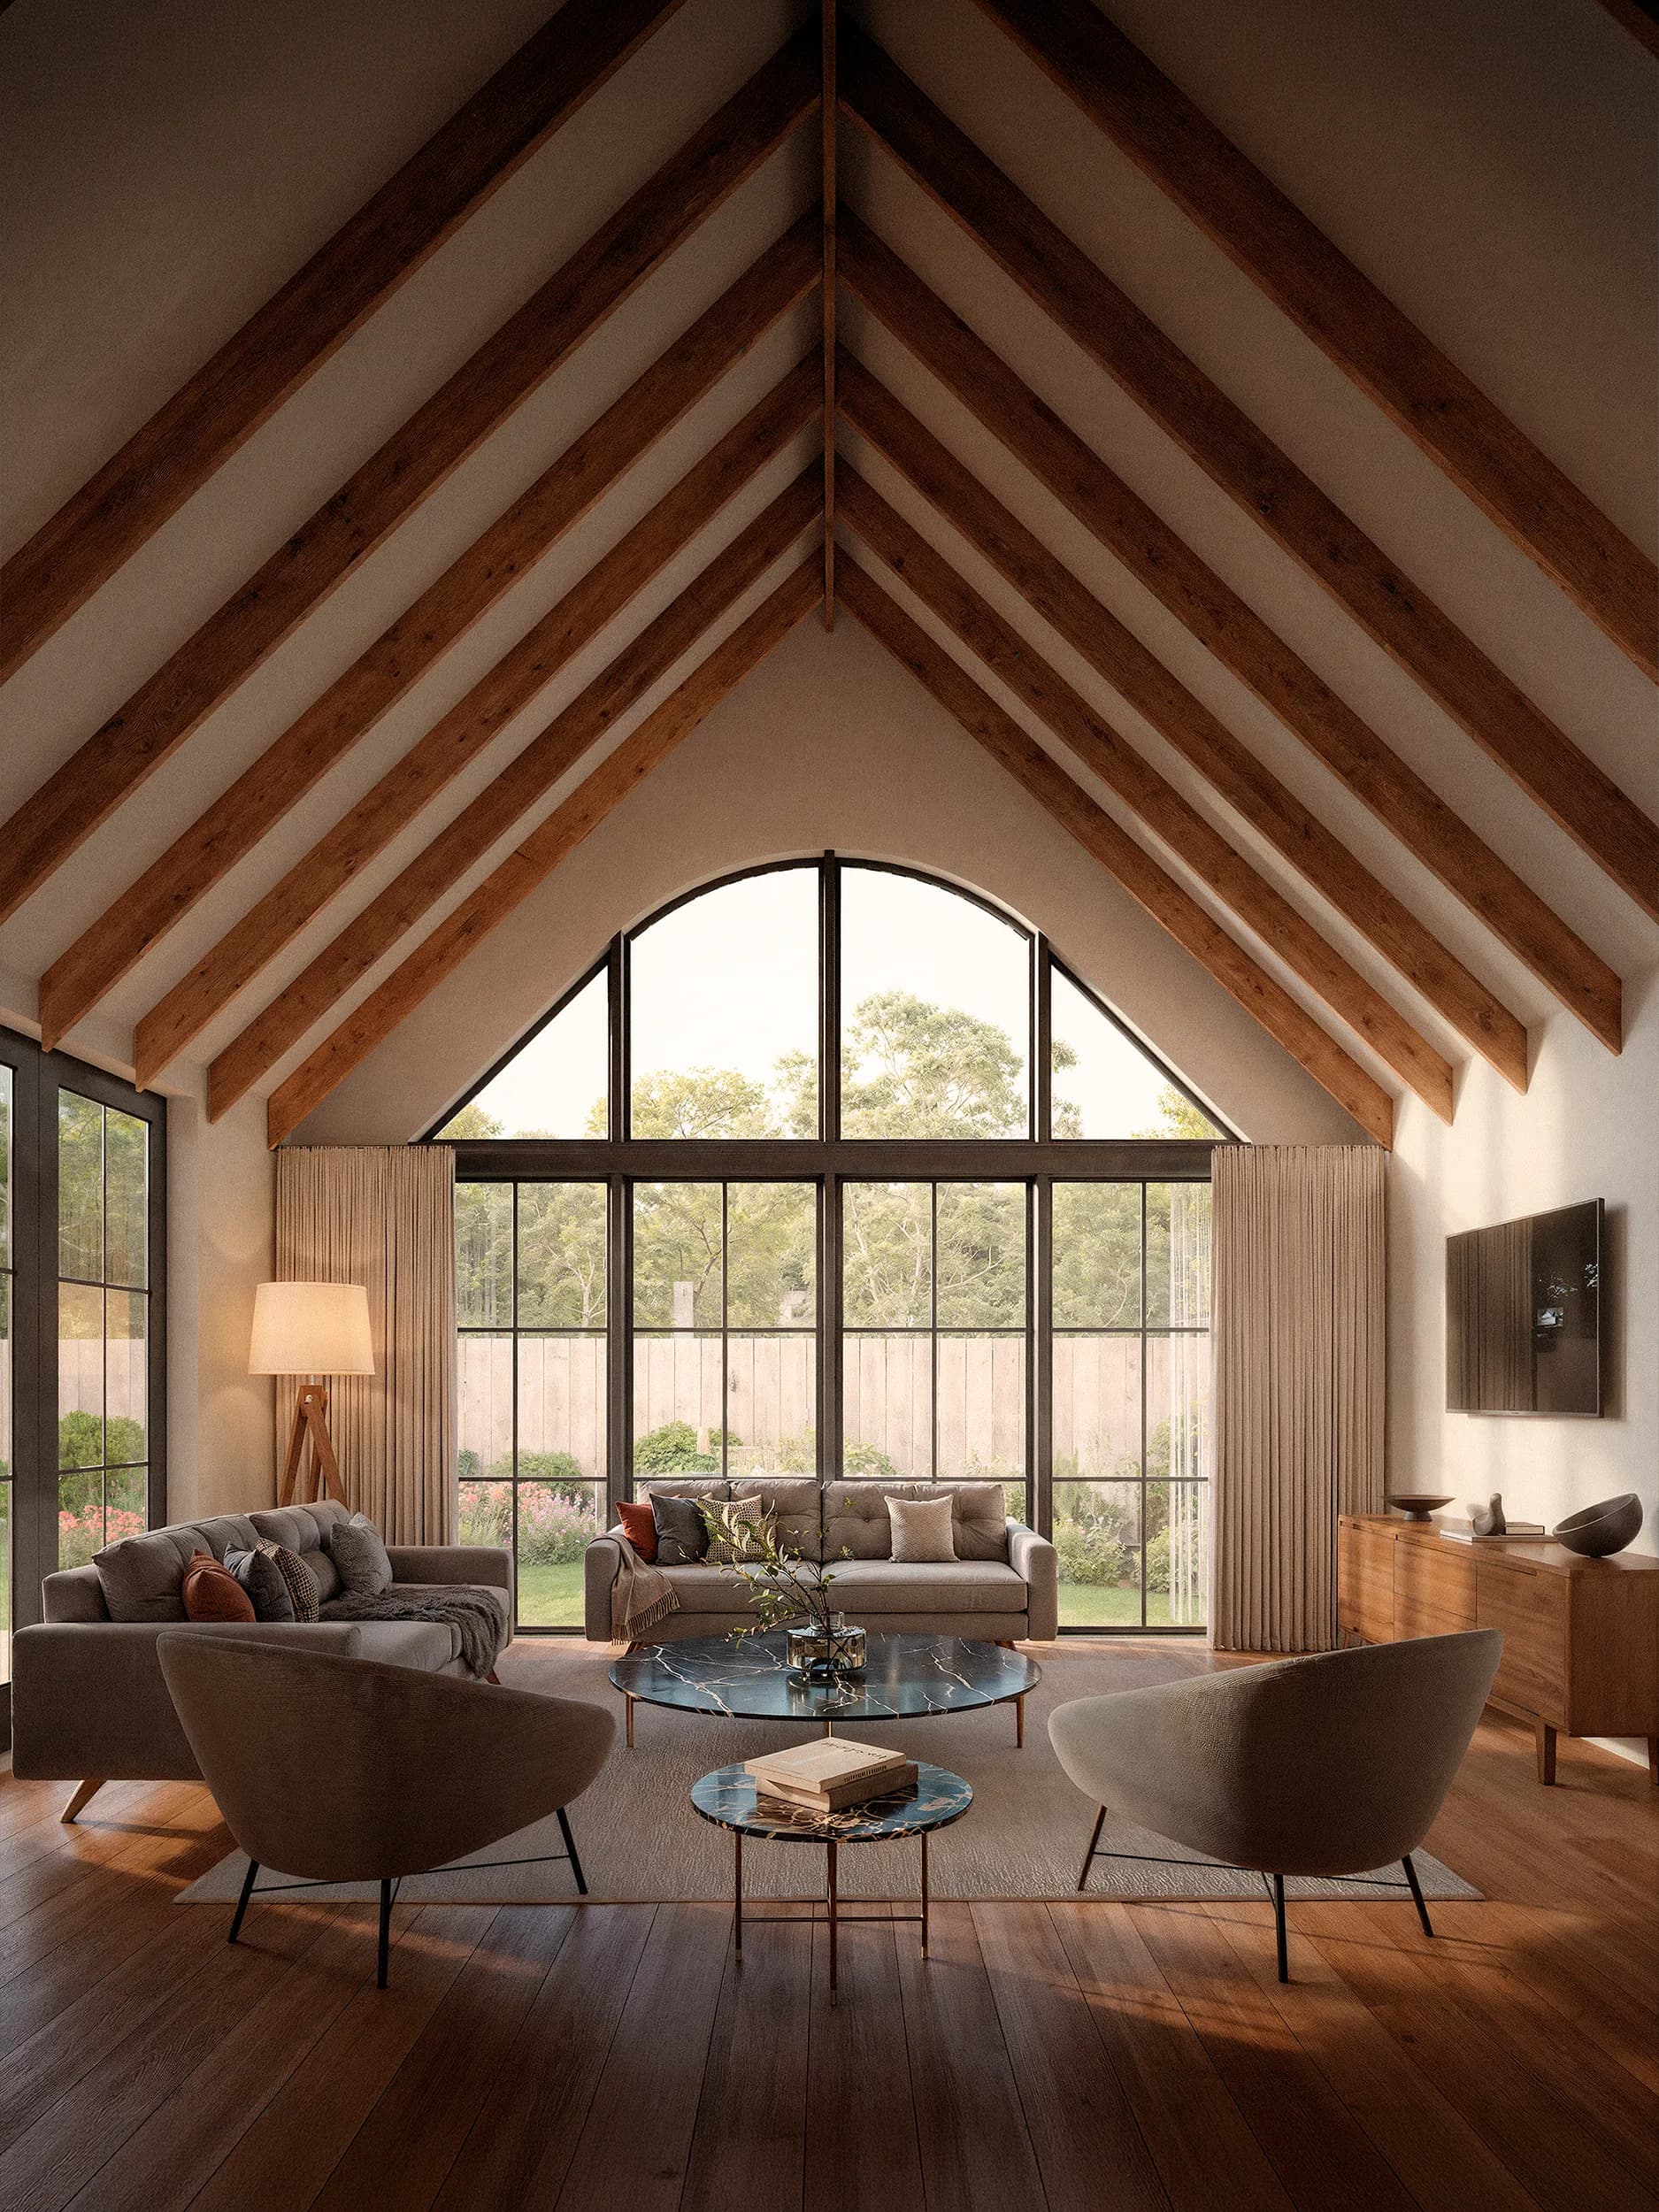
Tucked away yet completely connected, Emerald Forest brings four for-sale homes together at 5002 Emerald Forest Circle, Austin, TX 78745. Each residence is built around scale and light: vaulted ceilings reaching up to nearly 20 feet, exposed beams, and walls of glass that frame the surrounding greenery.

Chef's kitchens center on oversized islands, while spa-inspired primary suites feature soaking tubs, walk-in showers, and dual vanities. Select homes add private pools, spas, saunas, fireplaces, cold plunge, and outdoor living.

  • Private cul-de-sac minutes from downtown Austin
  • Inspired by Matthew's Tulum work and reimagined for Austin
  • Vaulted ceilings up to nearly 20 ft with exposed wood beams
  • Walls of glass, chef's kitchens, and spa-inspired primary suites
  • Pools, spas, saunas, cold plunge, fireplaces, and outdoor living where applicable

Floor plans

Two sizes,four homes.

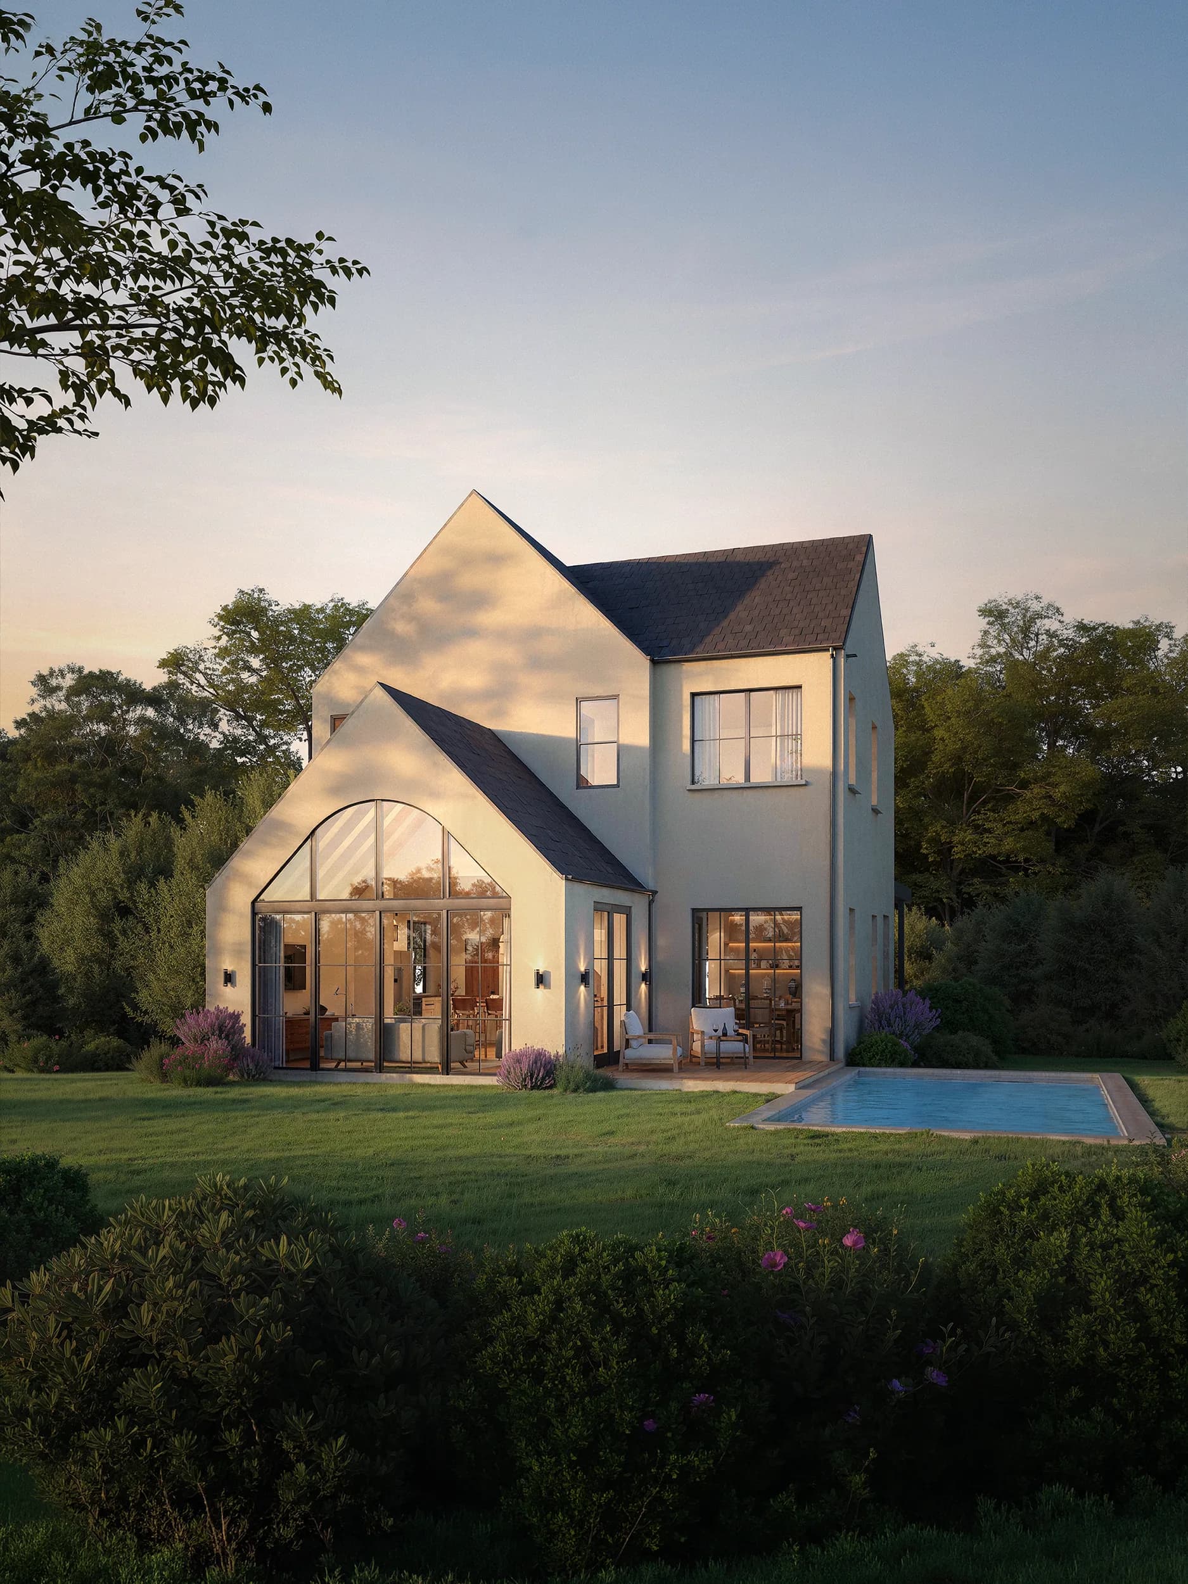
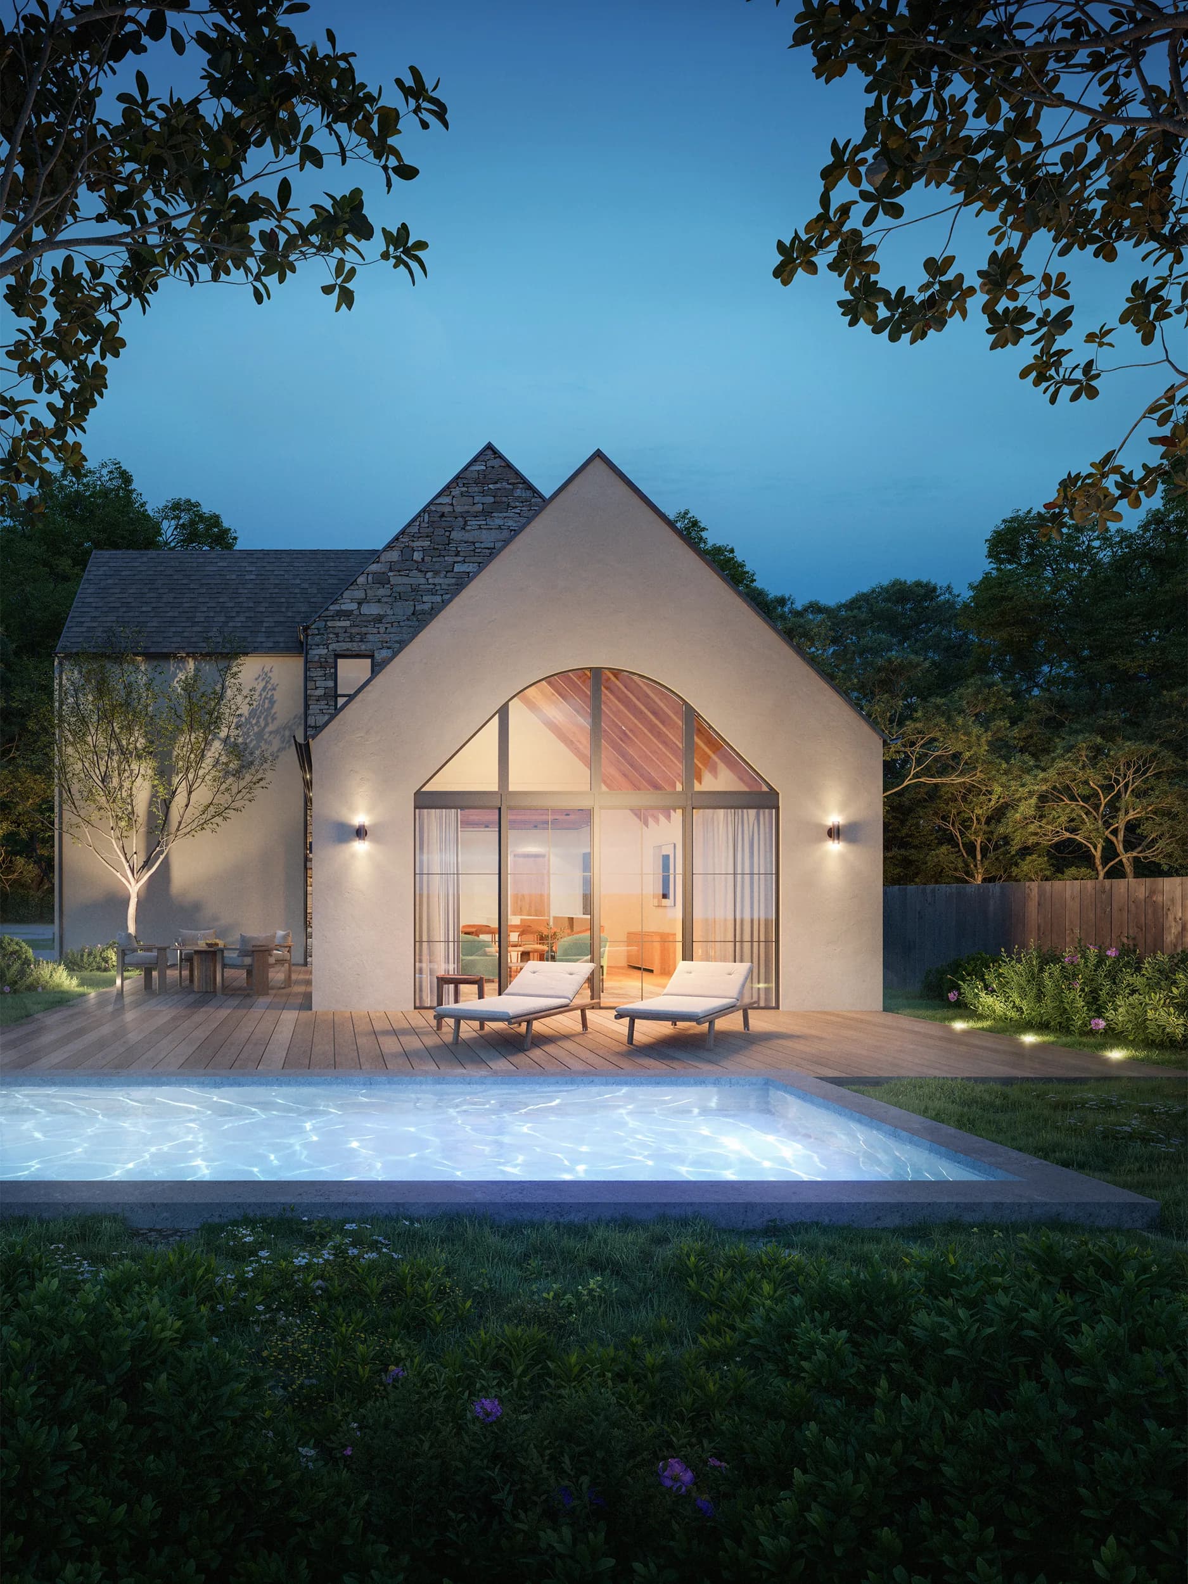
Emerald Forest larger home with gabled glass facade, pool, and spa.

BLDG 1 / Larger Home

2 available

  • 4 bed
  • 3.5 bath
  • 2,697 sq ft
  • 0.23 acres
  • 20 ft vaulted great room
  • Exposed wood beams
  • Chef's kitchen
  • Spa-inspired primary suite
  • Private backyard with pool, spa, sauna, cold plunge, and outdoor living

Request for pricing
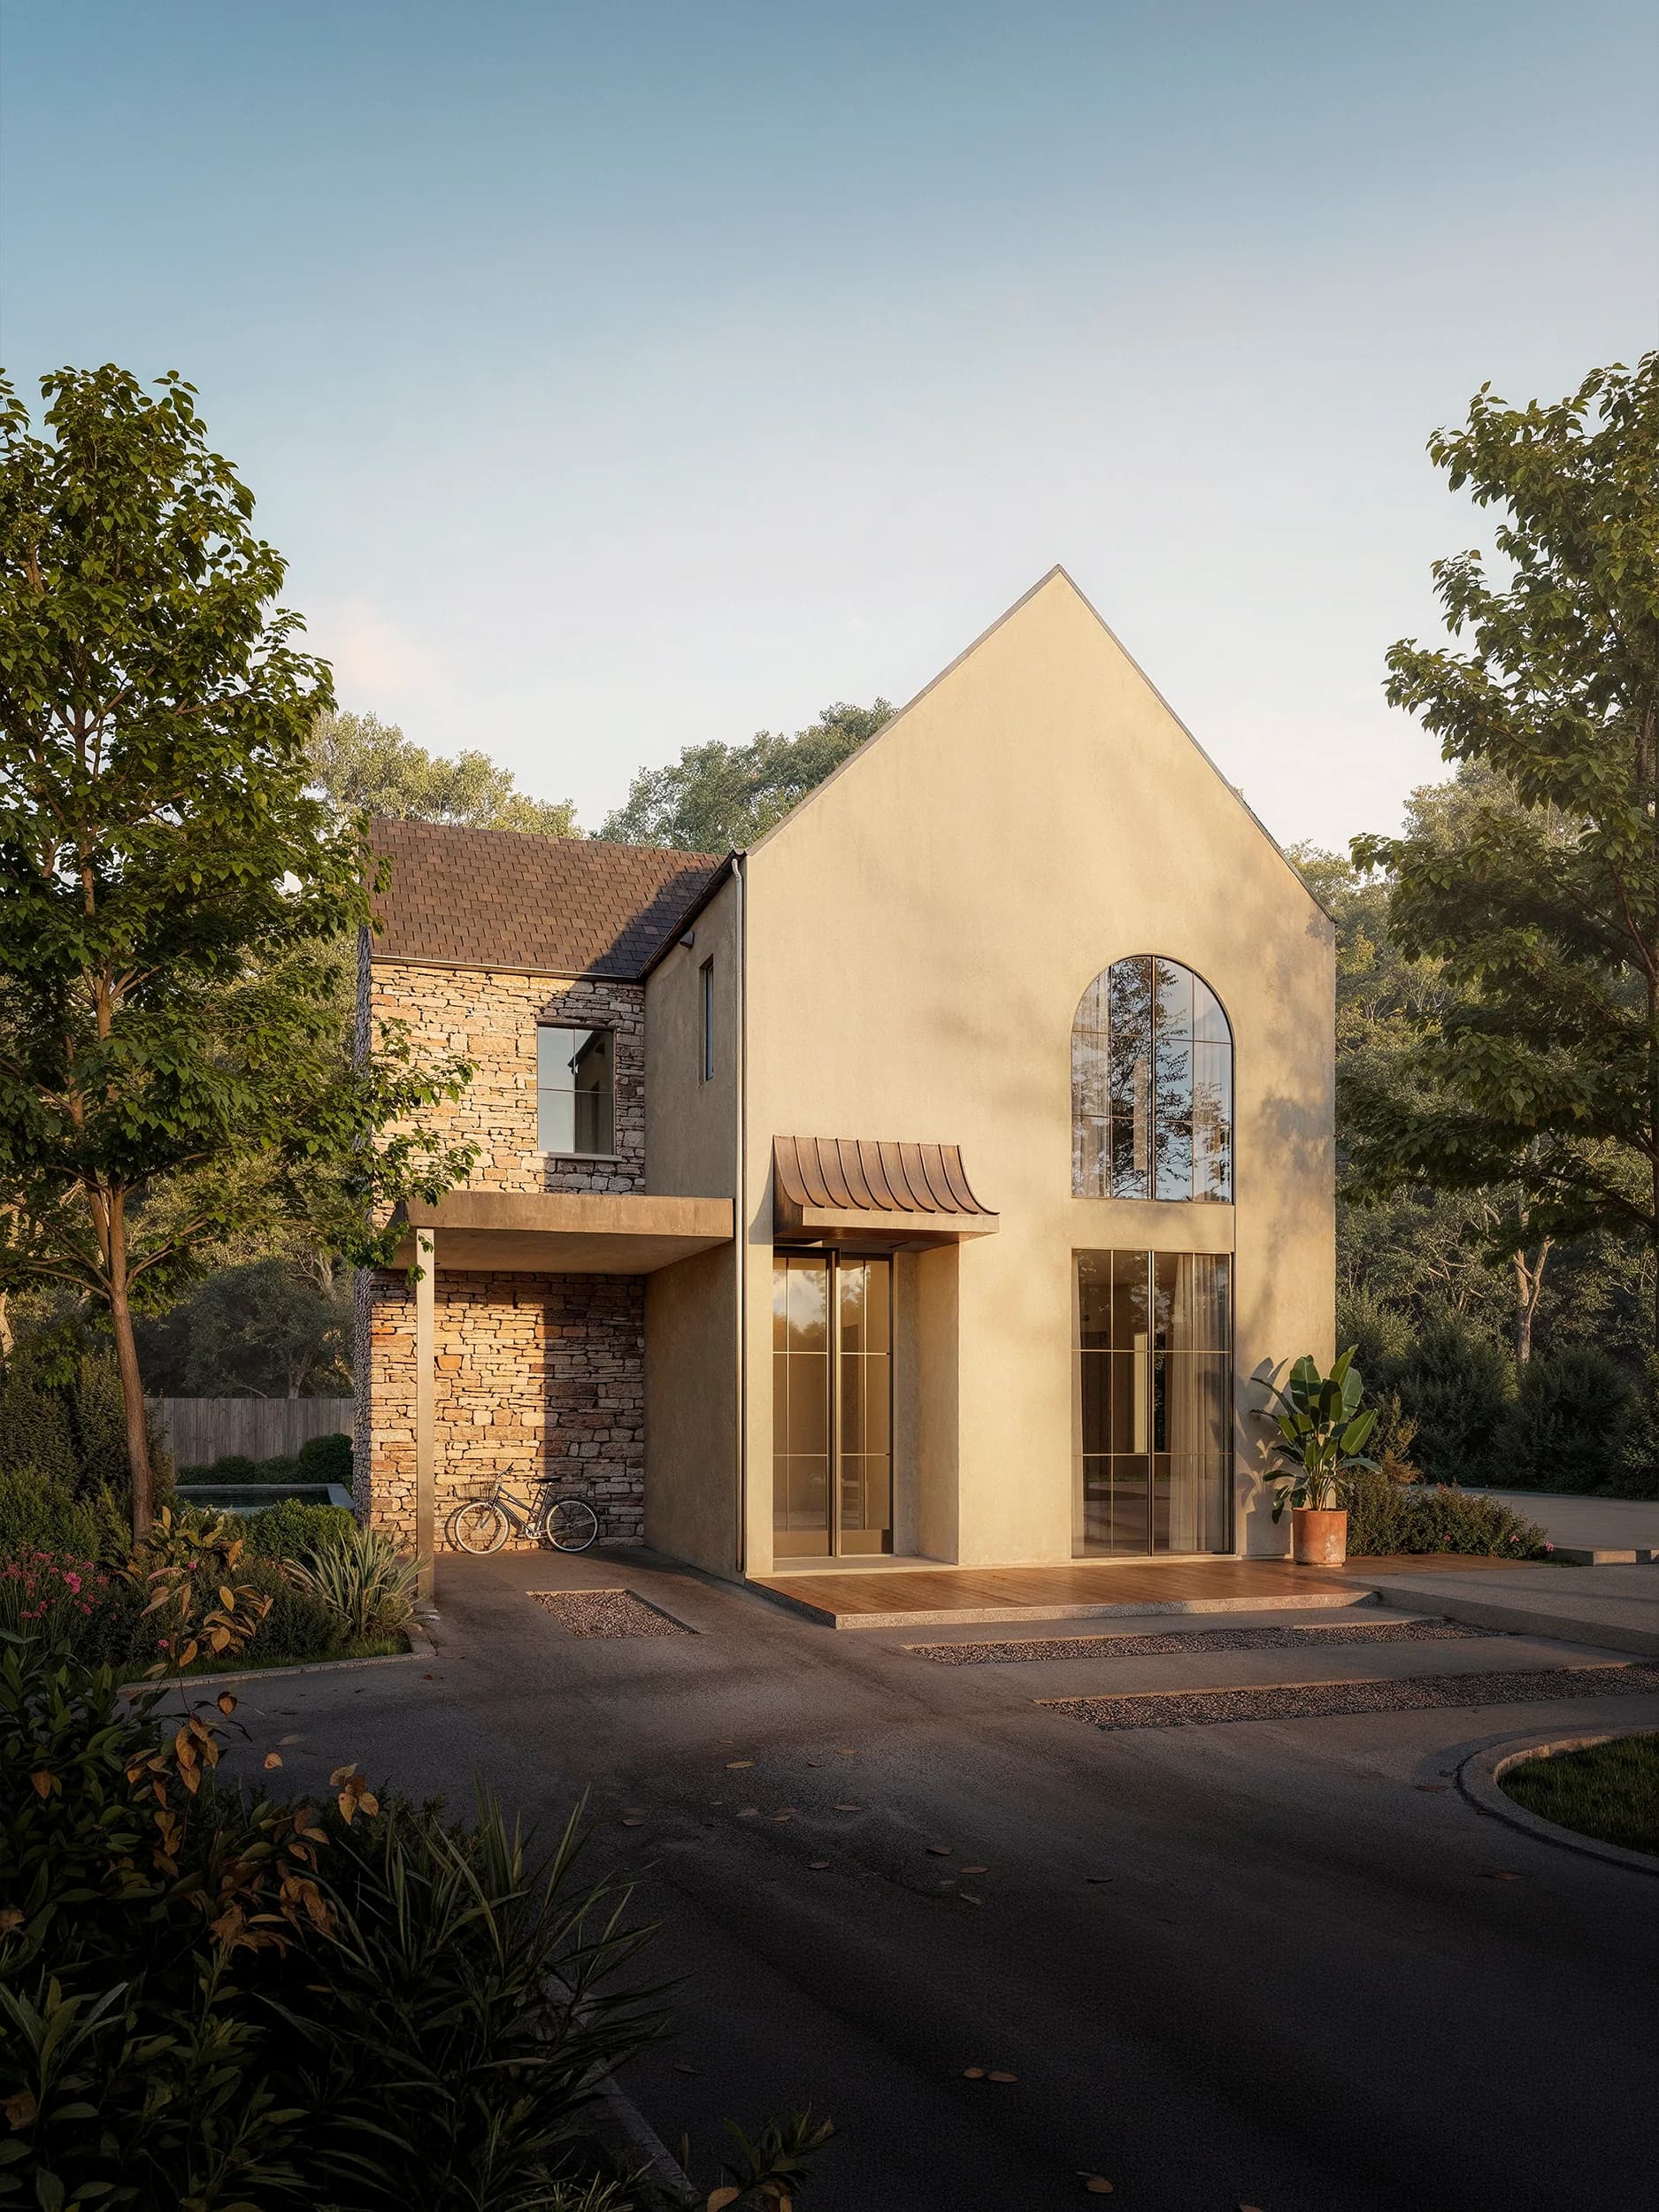
Emerald Forest smaller home with stone entry and landscaped arrival.

BLDG 3 / Smaller Home

2 available

  • 3 bed
  • 2.5 bath
  • 2,195 sq ft
  • 0.05 acres
  • 15 ft vaulted ceilings
  • Floor-to-ceiling windows
  • Chef's kitchen with oversized island
  • Spa-inspired baths
  • Private pool and spa
Request for pricing

Scale and light

Digitalrenderings.

The collection moves between retreat-level calm and everyday Austin utility: expansive great rooms, warm timber ceilings, layered stone, generous glass, and outdoor spaces built for gathering.
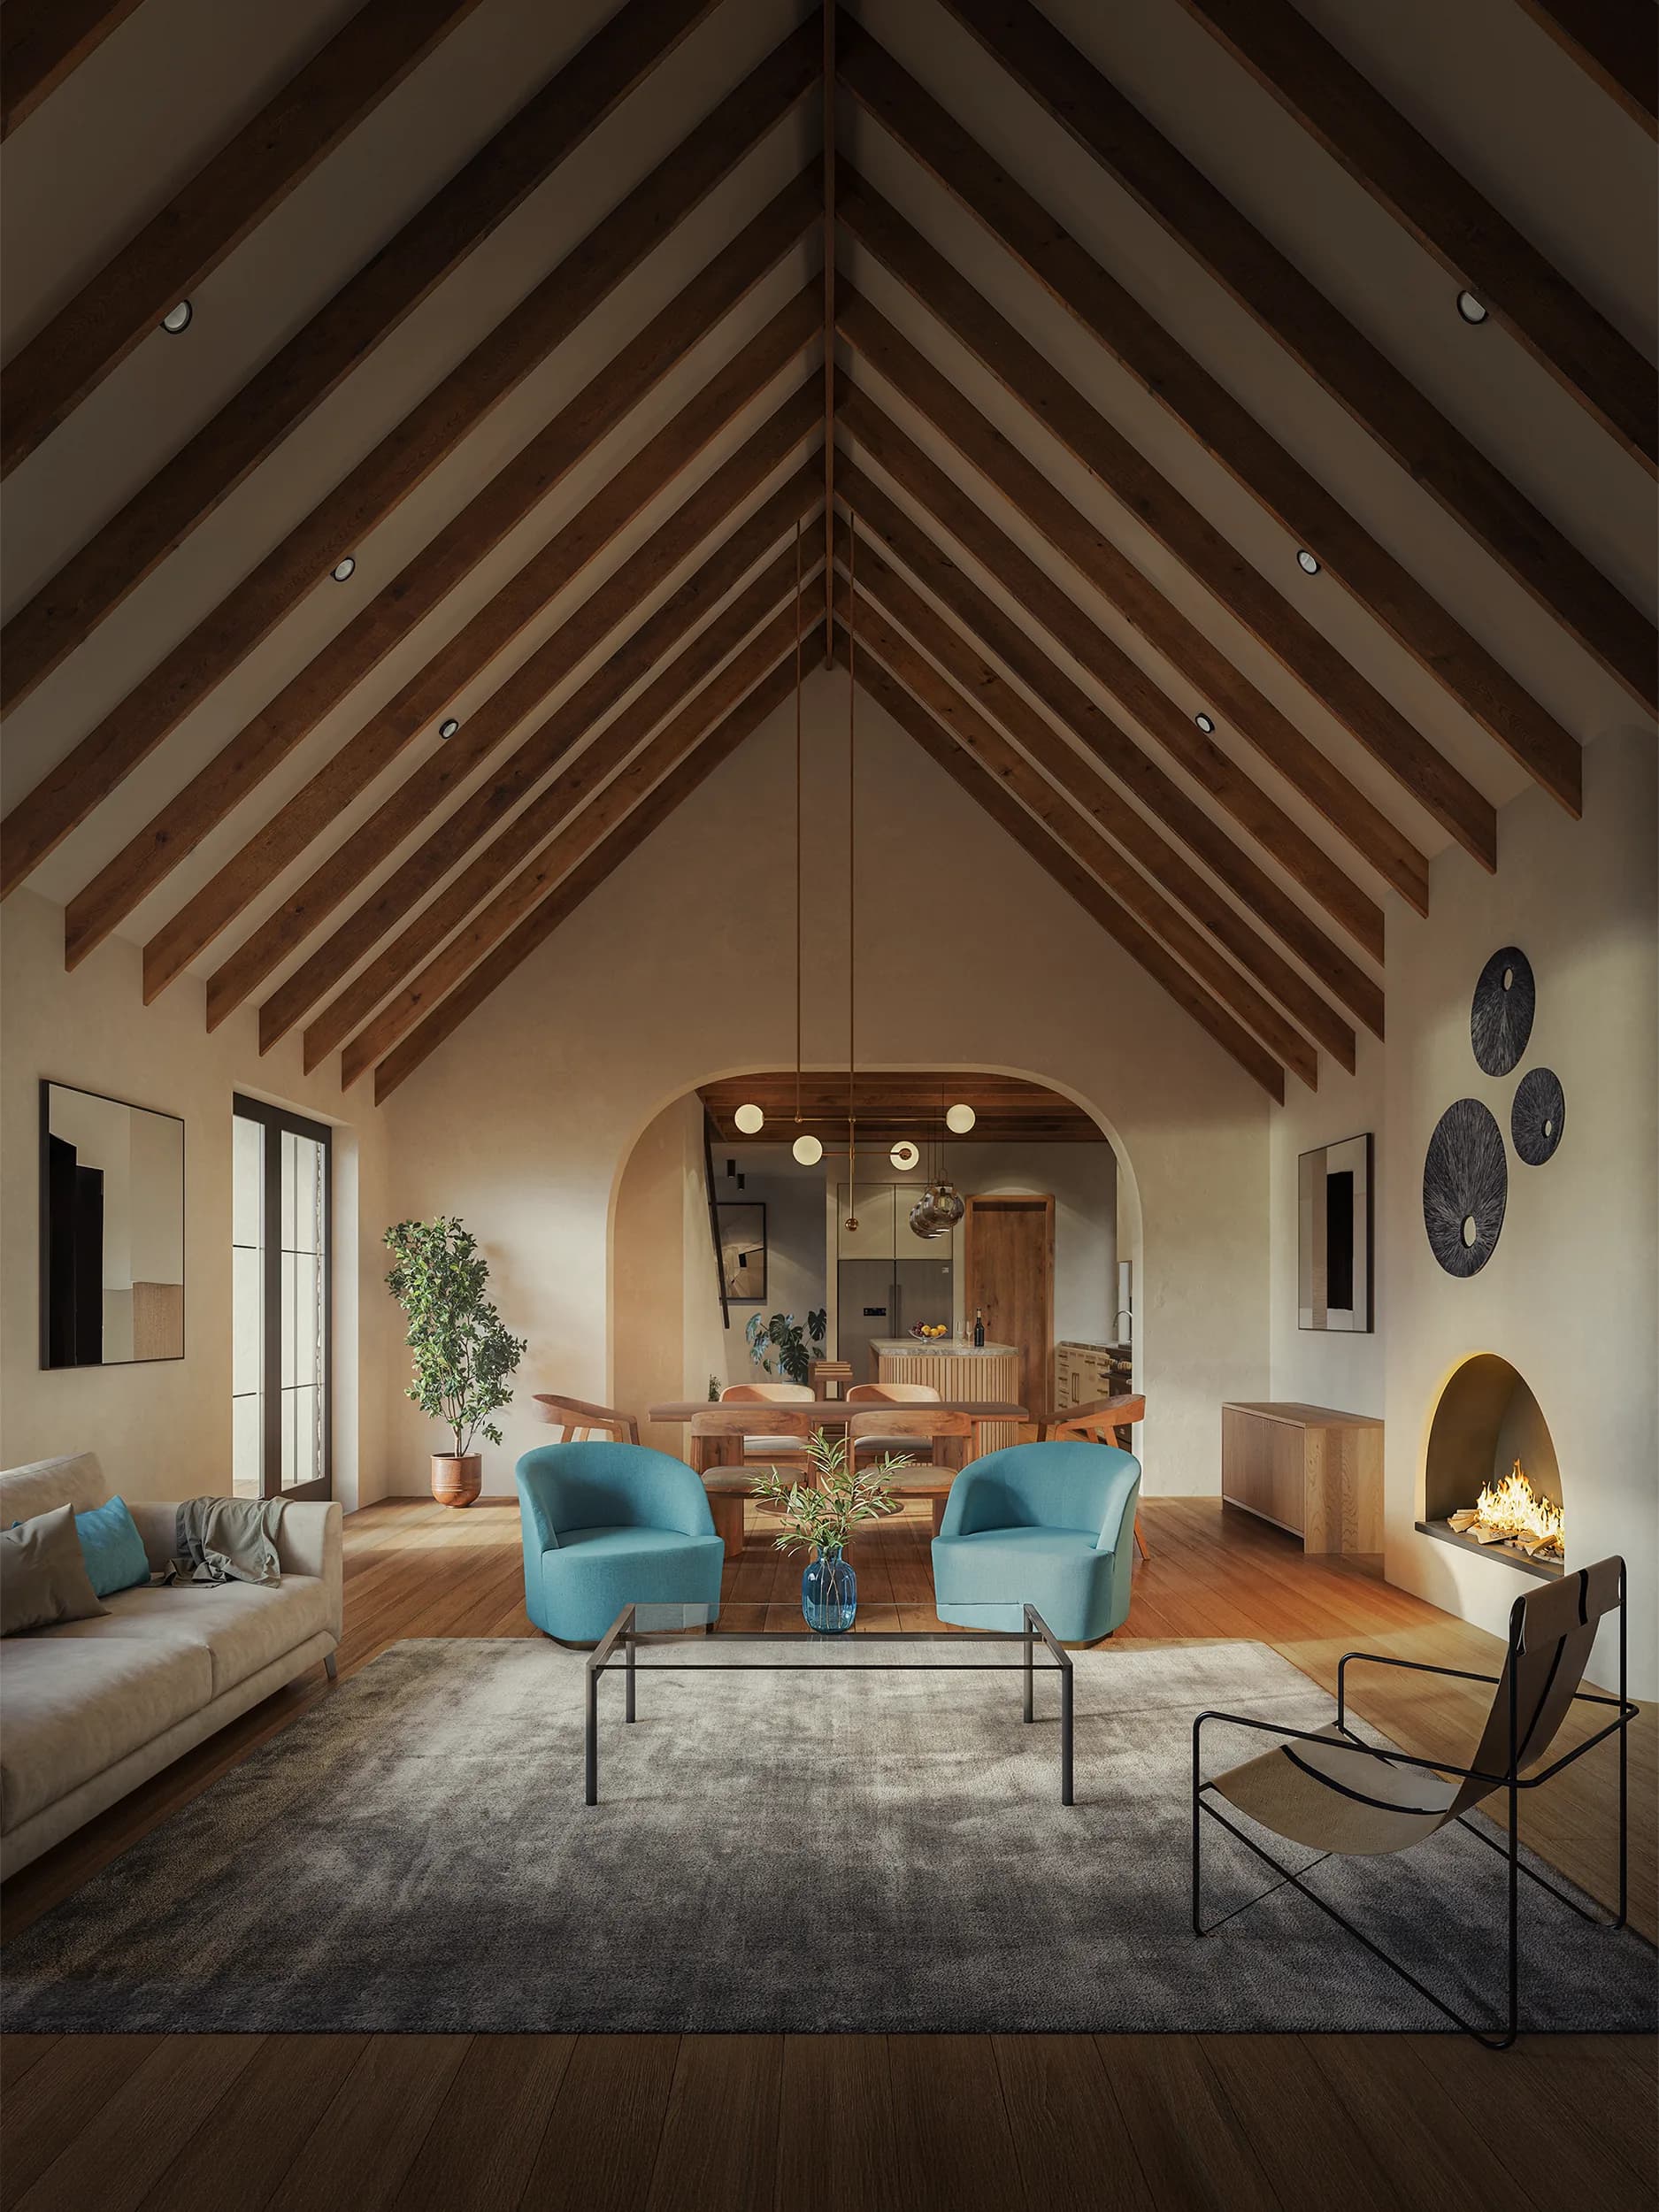
Emerald Forest living room with vaulted beams, fireplace, and arched glass.
Vaulted Living
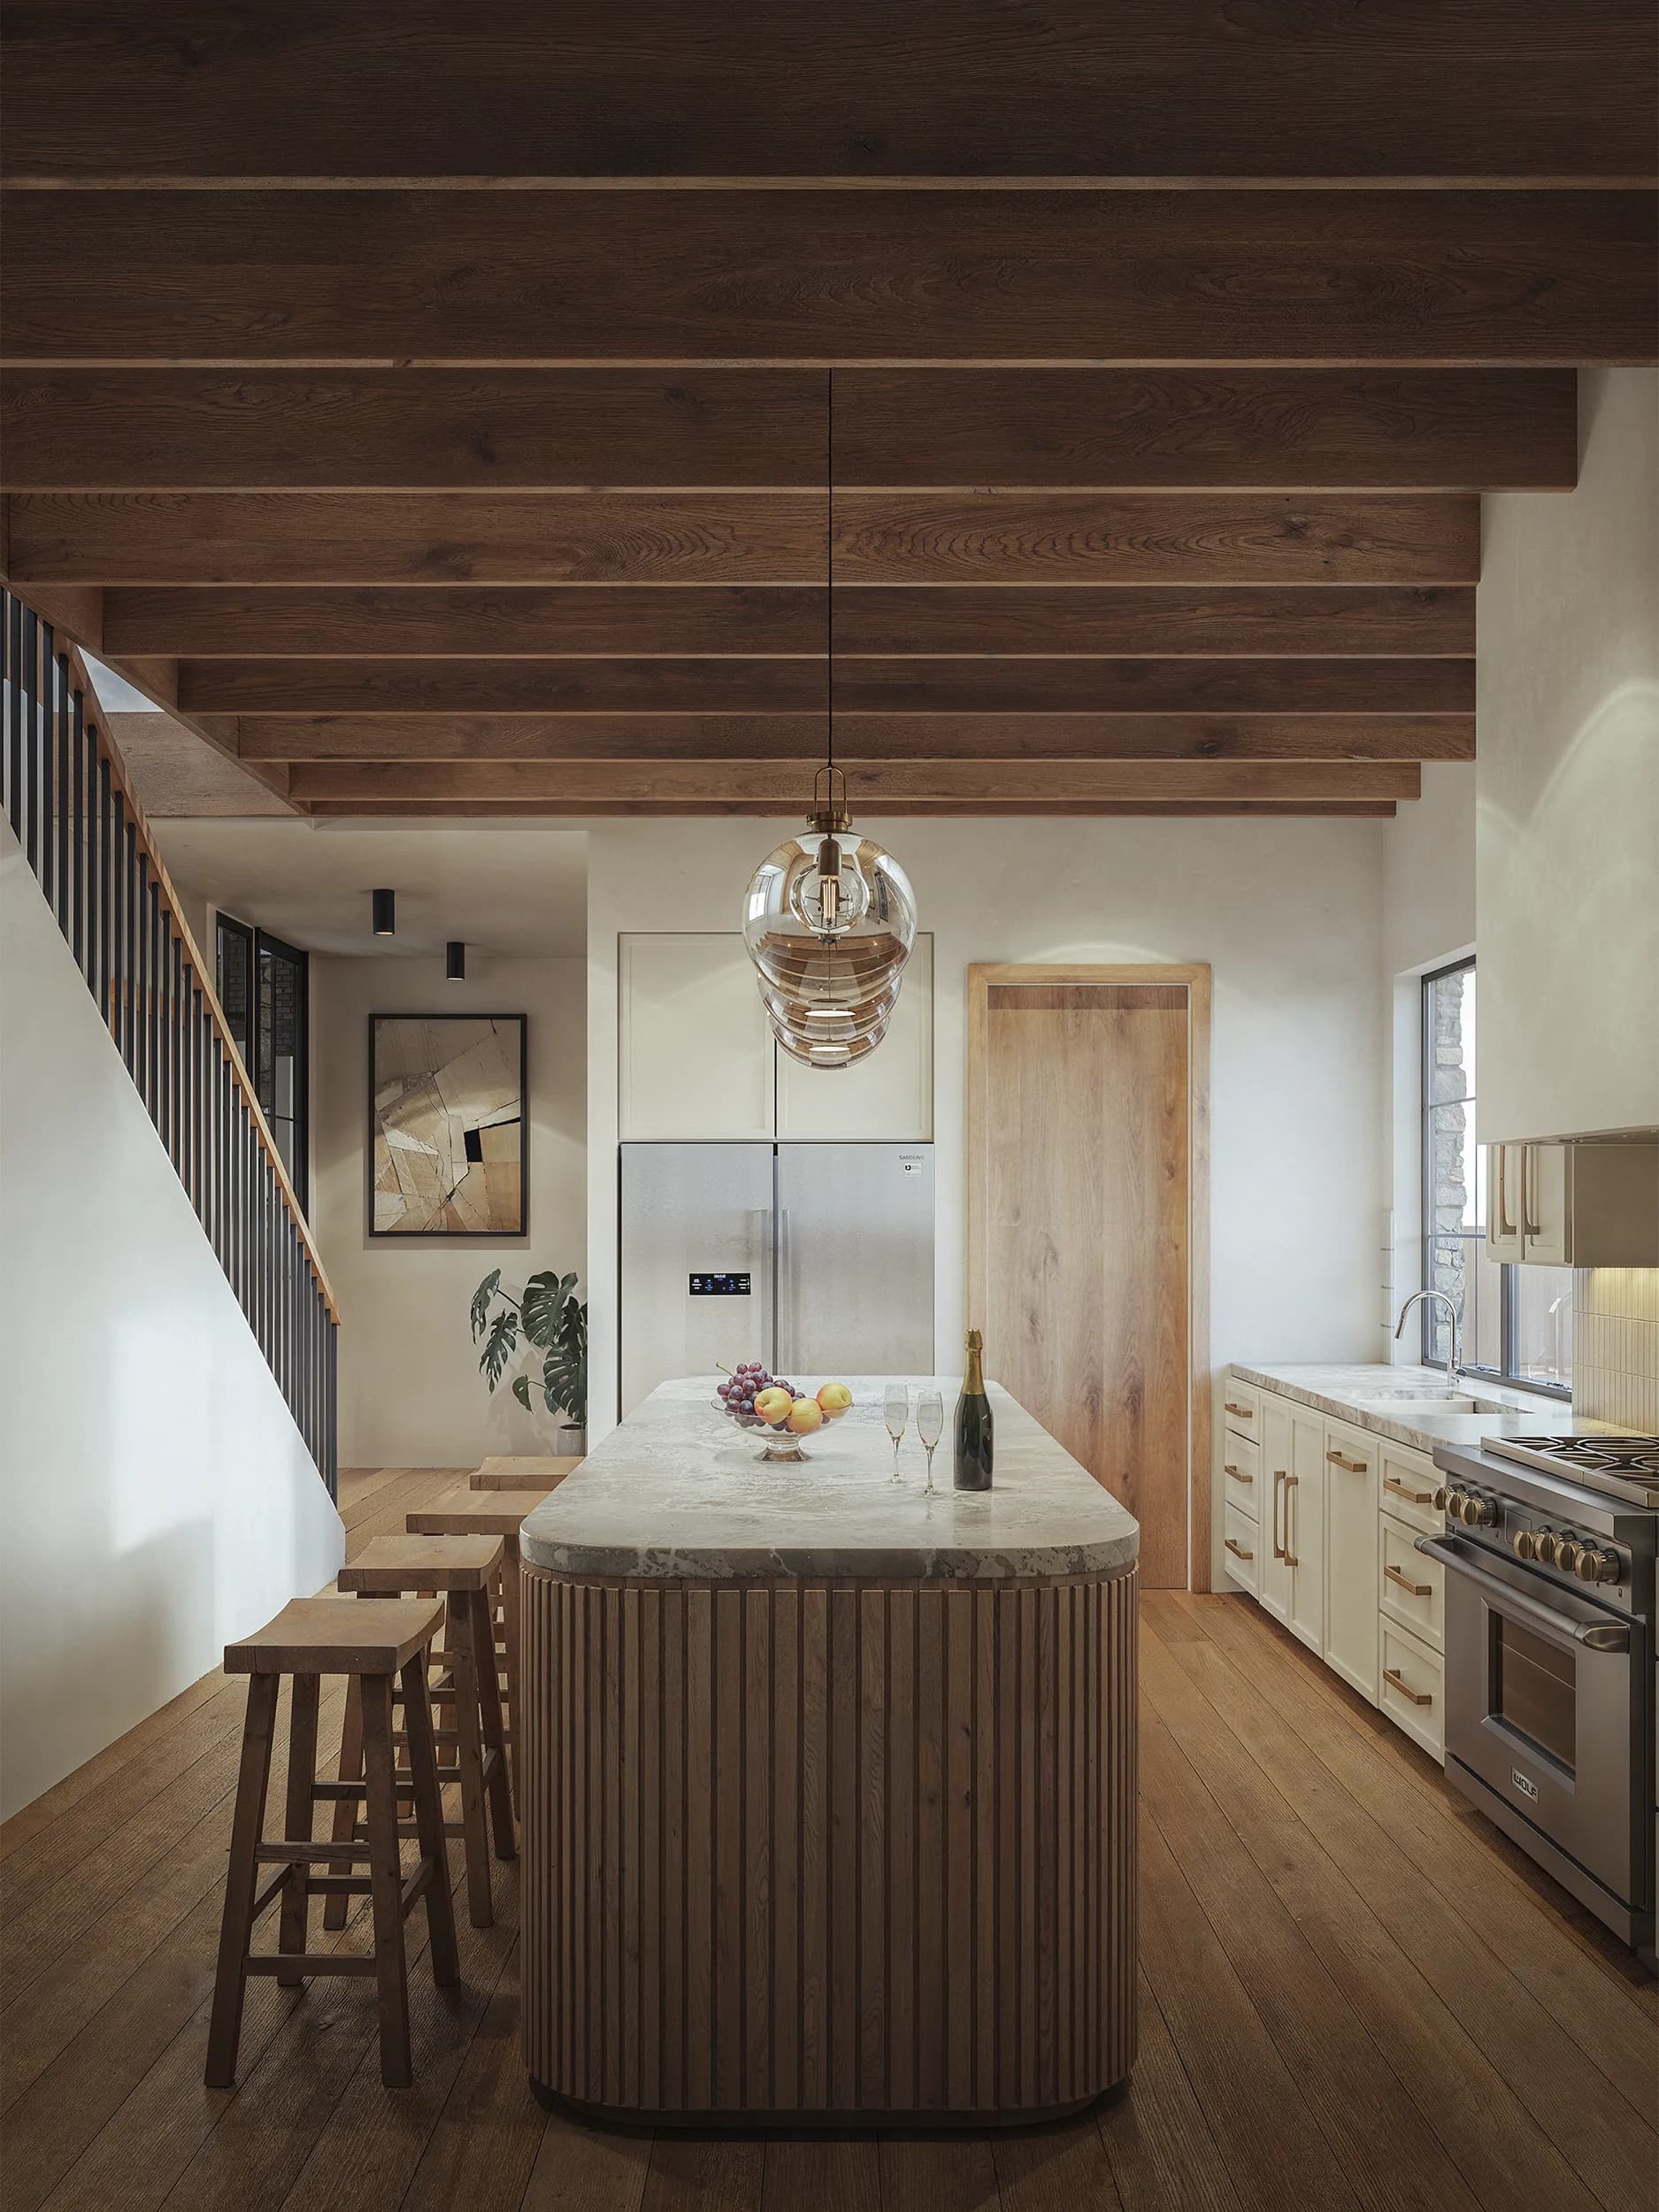
Emerald Forest chef's kitchen with an oversized island and warm cabinetry.
Chef's Kitchen
Emerald Forest smaller home rear exterior with a private pool.
Private Pool
Emerald Forest smaller home vaulted living room with floor-to-ceiling windows.
Walls of Glass

South Austin access

Tucked away,connected.

Under 5 min
to the St. Elmo District
About 10 min
to downtown Austin
About 10 min
to ABIA

Film tour

Videowalkthrough.

A video tour area is prepared for the collection once the final YouTube or Vimeo asset is approved. The page stays lightweight now, with no oversized Drive video committed to the repository.
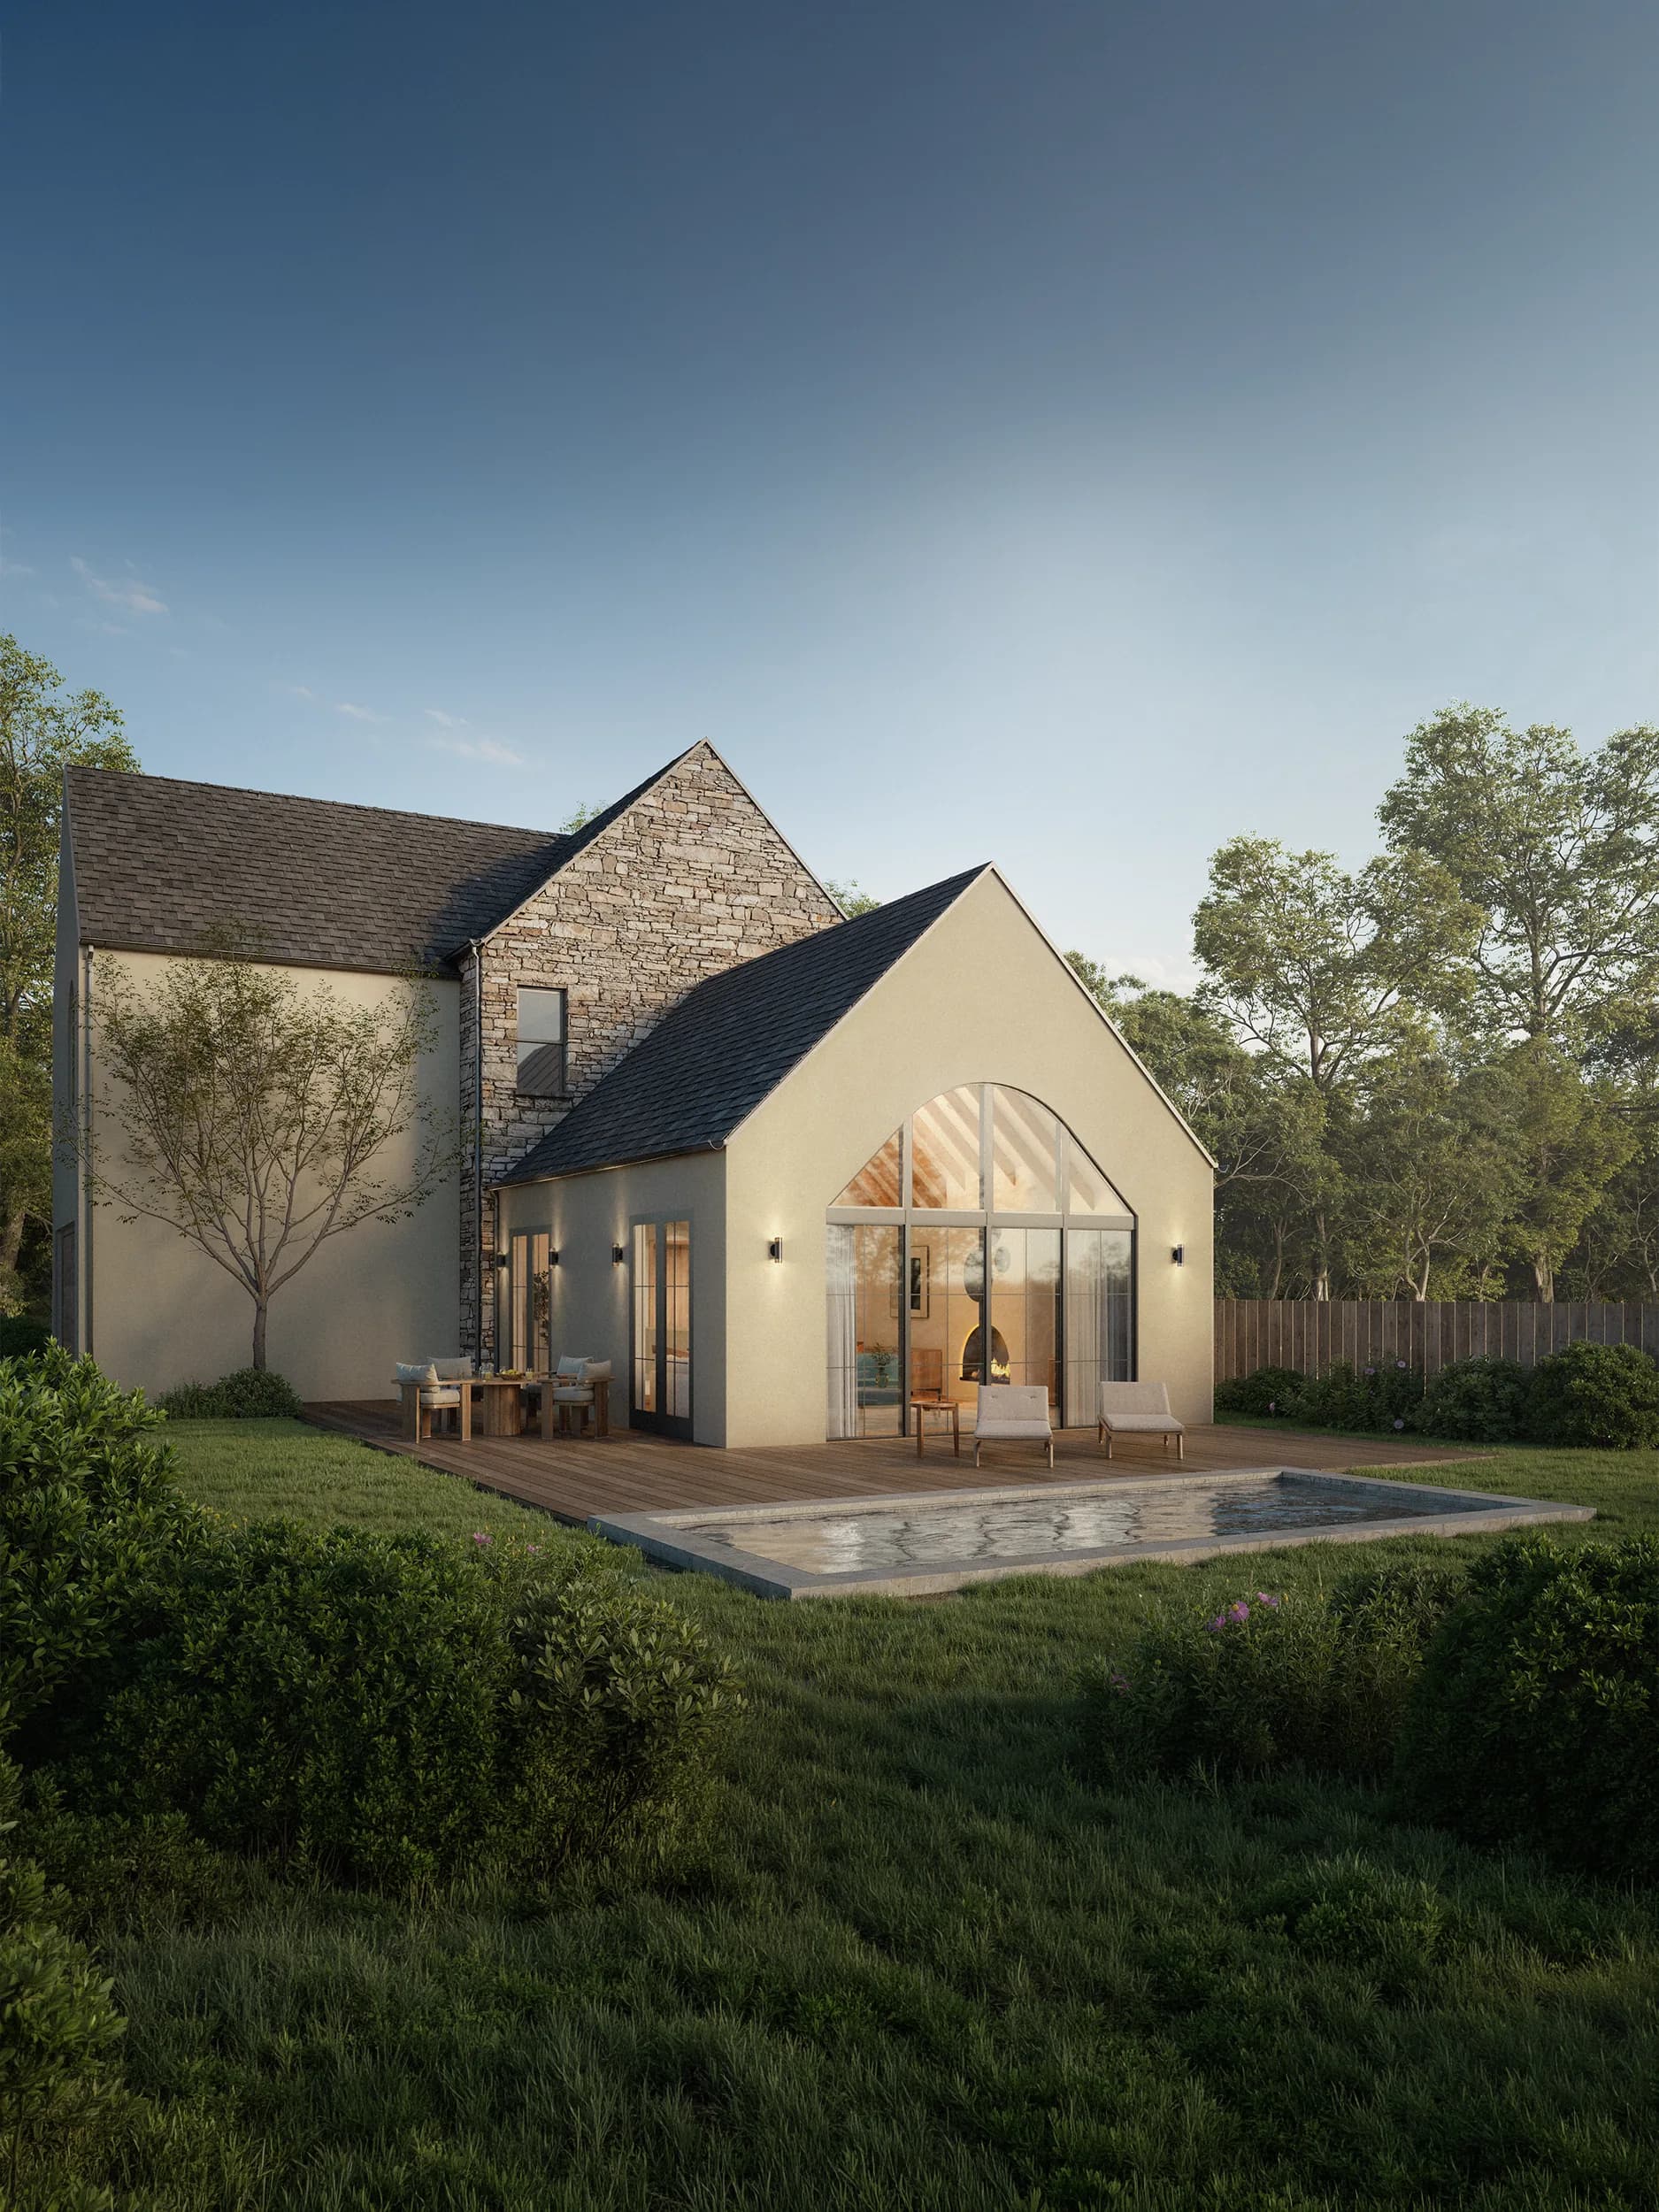
Emerald Forest exterior preview for the future video walkthrough.

Coming Fall 2026

Property Film

Project team

Curatedfrom concept to close.

Developed by
WildDen Collective with A Whiddon Construction
Designed by
Col Lab Studio
Offered by
Layman Luxury Group at Douglas Elliman
Availability
Move-in ready Fall 2026